Sold
Croham Manor Road
South Croydon, CR2
South Croydon
£2,000,000
Property video
Floorplan
Key features
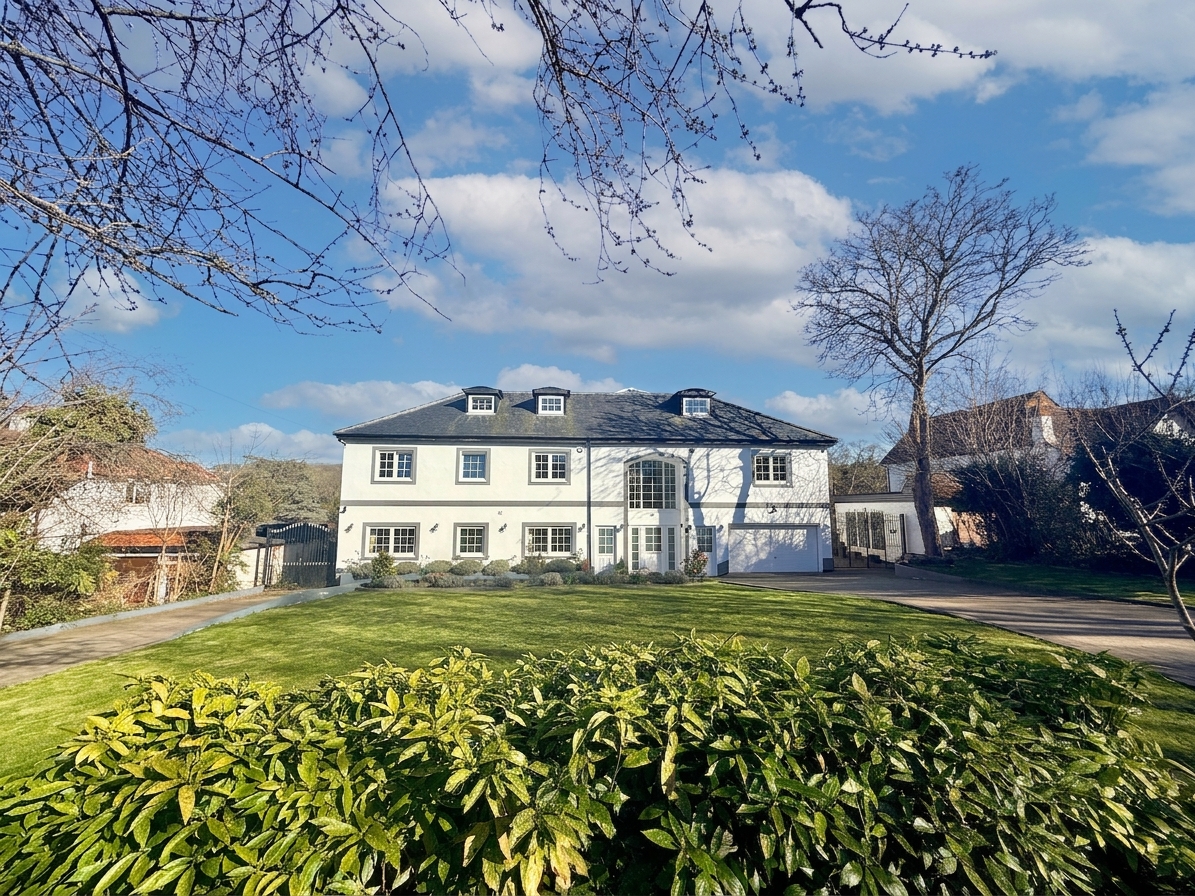
A Beautiful, five/seven double bedroom, three/four reception room, seven bath/shower room + self contained annex, detached family residence, virtually rebuilt 11 years ago to exacting standards.
Location & Local Amenities
Full property description
A Beautiful, five/seven double bedroom, three/four reception room, seven bath/shower room + self contained annex, detached family residence offering just under 6,000 sq ft of living accommodation, virtually rebuilt 11 years ago by the current owners, to exacting standards. Located in a sought after unadopted road, within a few minutes of Croydon High School for Girls, on the edge of open countryside close to Selsdon Wood Nature Reserve, Farleigh common and Farleigh golf club.
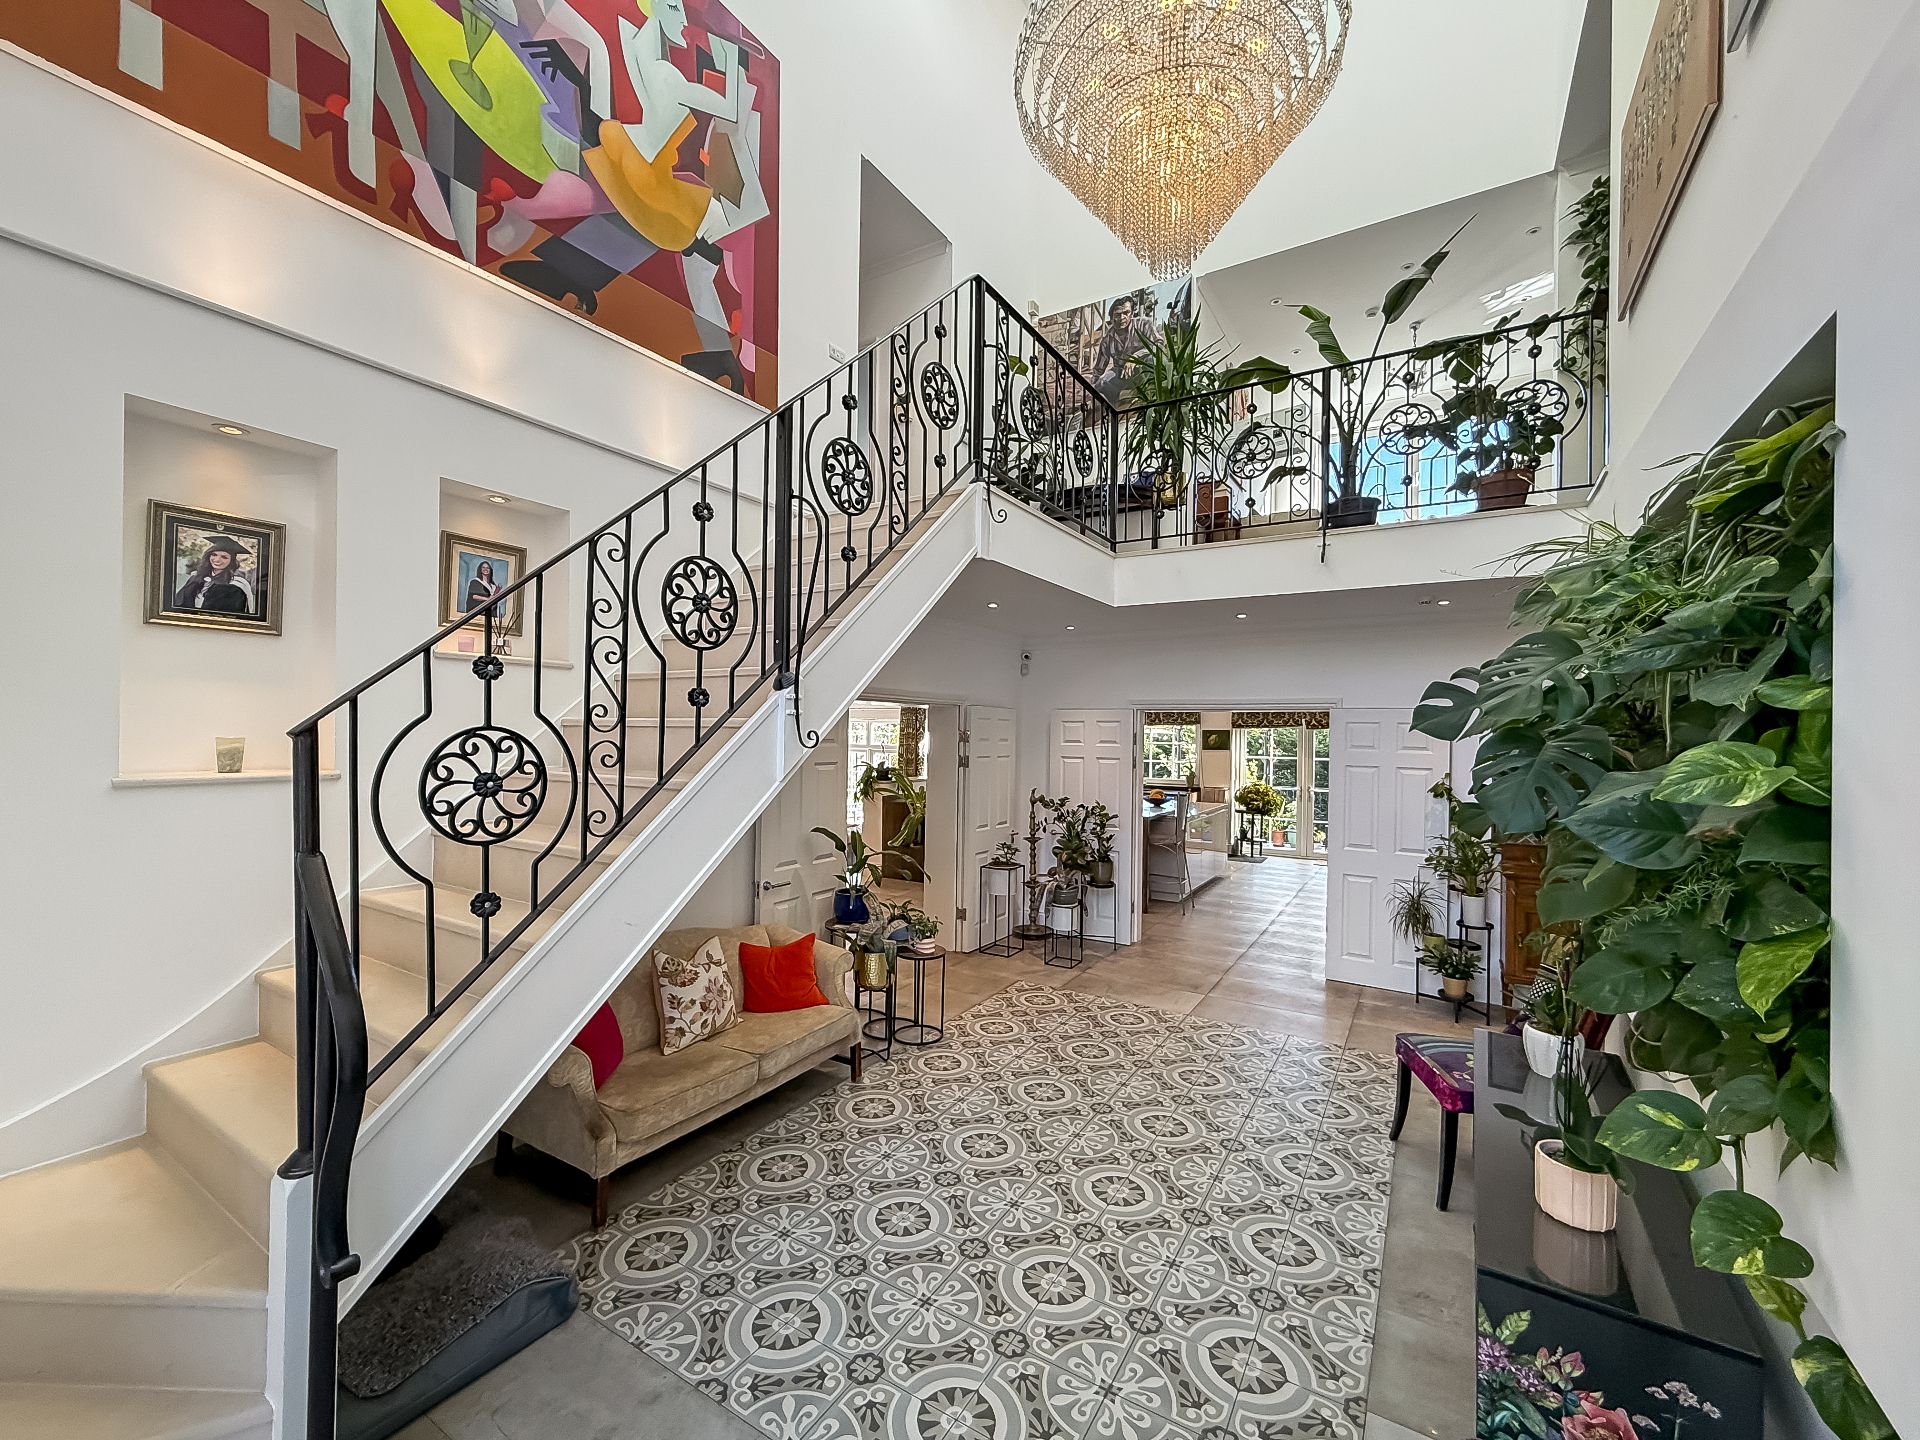
Grand reception hall with 27’6 ceiling, flooded with light through the large front window and roof lantern, two sets of double doors to the main 43’4 × 31’8 open plan living area consisting of: Fully fitted German kitchen/breakfast room with quartz and granite worktops and French doors to covered terrace, sunken living room with fireplace and French doors to separate open terrace, sandstone steps to 31’ dining room with bar area.
Separate utility room/secondary kitchen with door to integral garage, Boiler/storage room, office/nanny room, shower room. From the dining area, door to study, additional ground floor shower room and snug (ideal as a visitor suite if required).
The ground floor has hot water underfloor heating throughout. Floating sandstone staircase with bespoke wrought iron balustrade to spacious first floor galleried landing, bedroom two with en suite shower room, bedroom three with en suite shower room, bedrooms four and five, large family bathroom with separate bath and walk in shower.
Door from landing to self contained annex which is also accessed from the reception hall and has its own front door: Annex bedroom, TV room, shower room, living/dining room with kitchenette. Stairs from main landing to principal bedroom with dressing room and en suite bathroom, separate sitting/games room or bedroom six if required, store room.
Front garden, mainly laid to lawn with sweeping in and out block paved driveway. Secluded rear garden.
Stamp Duty Calculator
Estimated stamp duty
£153,750
Effective rate: 7.69%
Figures are an indicative guide based on current SDLT rates for England & Northern Ireland (April 2025). They are not financial advice — please confirm with your solicitor.
A selection of homes we've successfully sold
South Croydon, CR2
Kingswood, KT20
Purley, CR8
Coulsdon, CR5
Sanderstead, CR2
£2,000,000