Sold
Croham Manor Road
South Croydon, CR2
South Croydon
£900,000
Property video
Floorplan
Key features
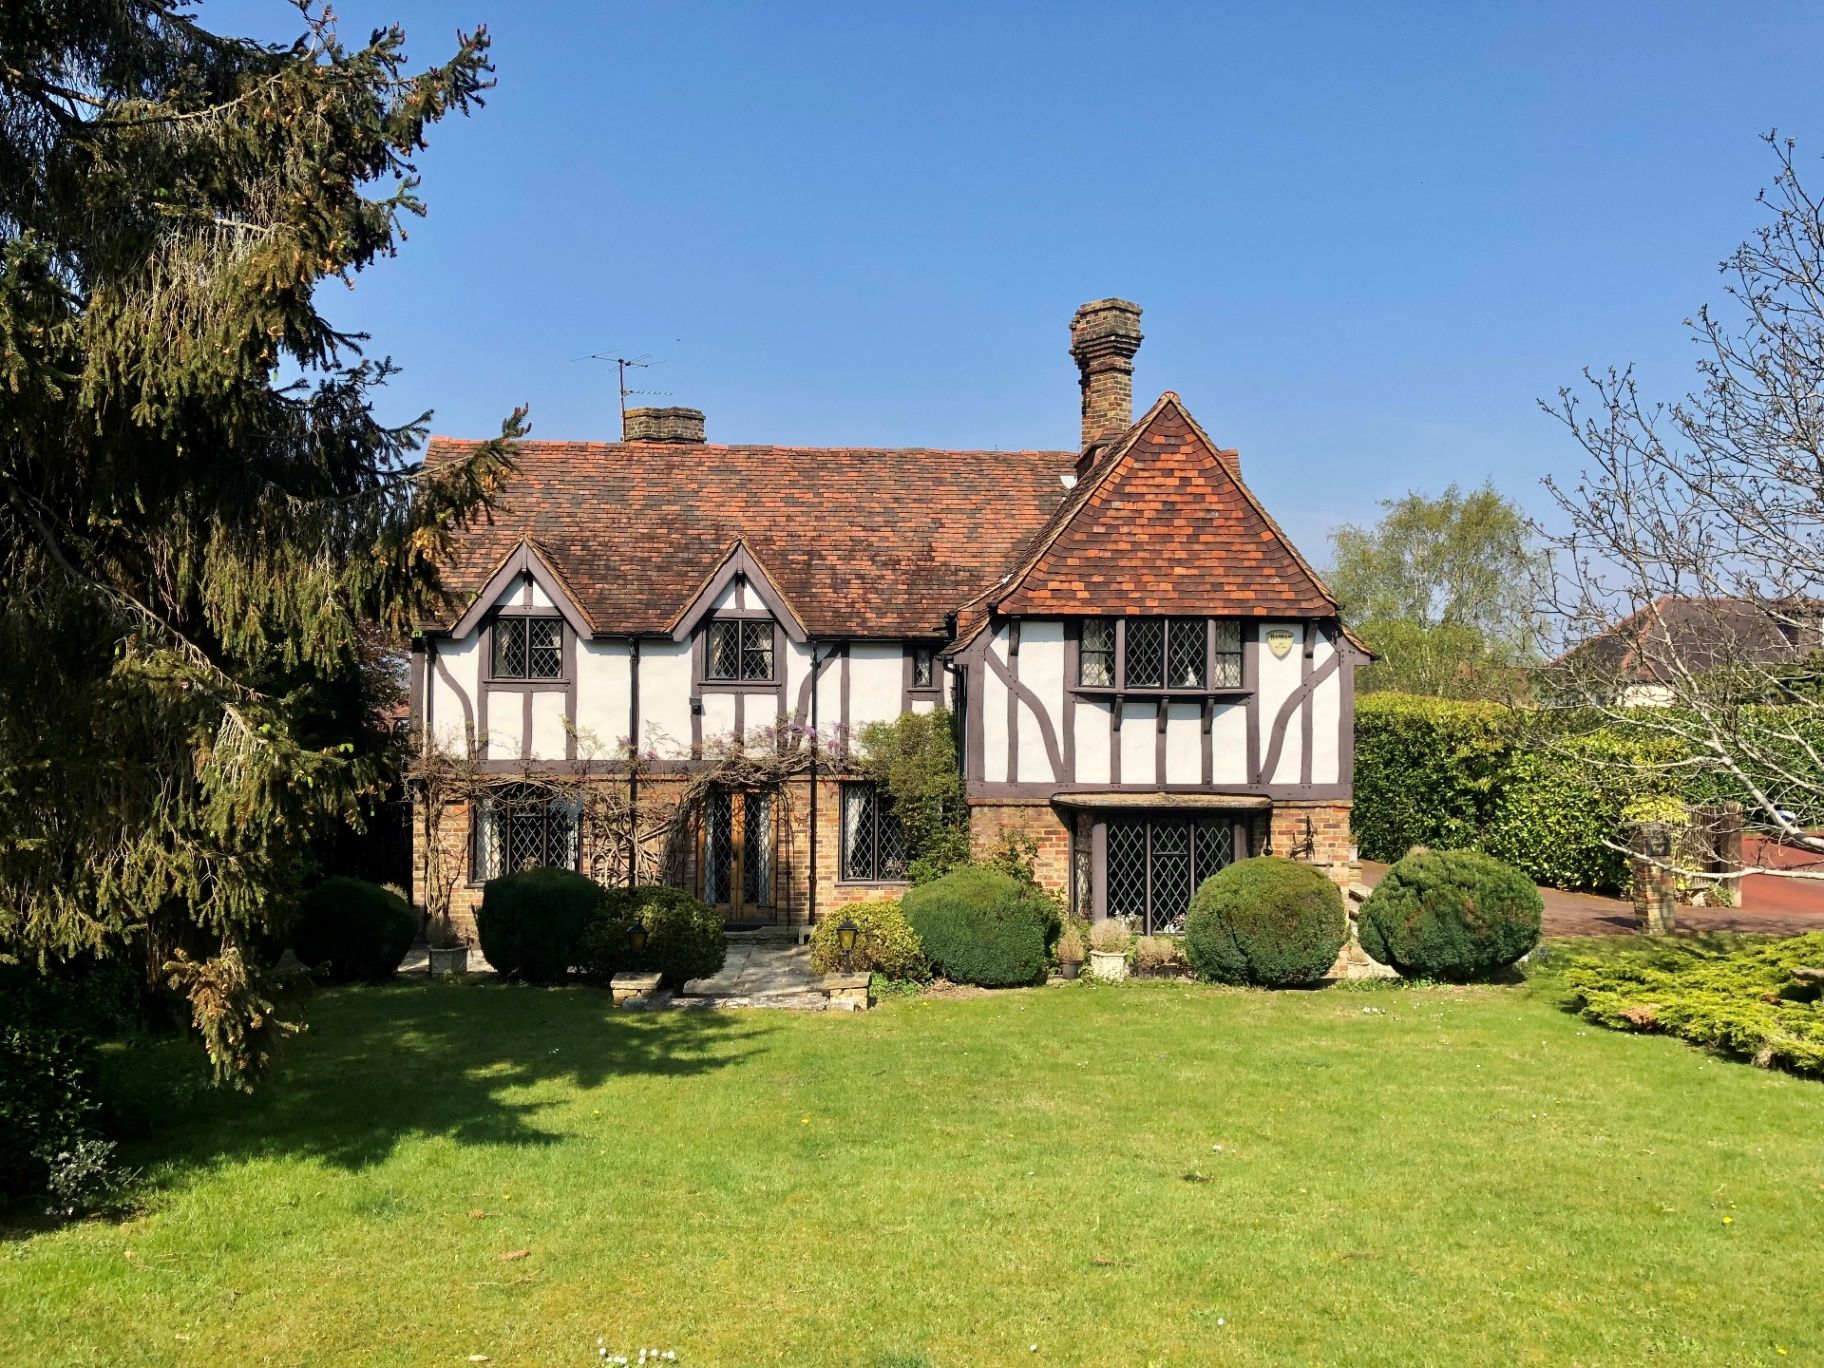
'The Barn', a fine detached character 4 bedroom, 2 bath/shower room, 2/3 reception room, 'Chapman House', situated opposite Croham Hurst Woods and within walking distance of South Croydon station.
Location & Local Amenities
Full property description
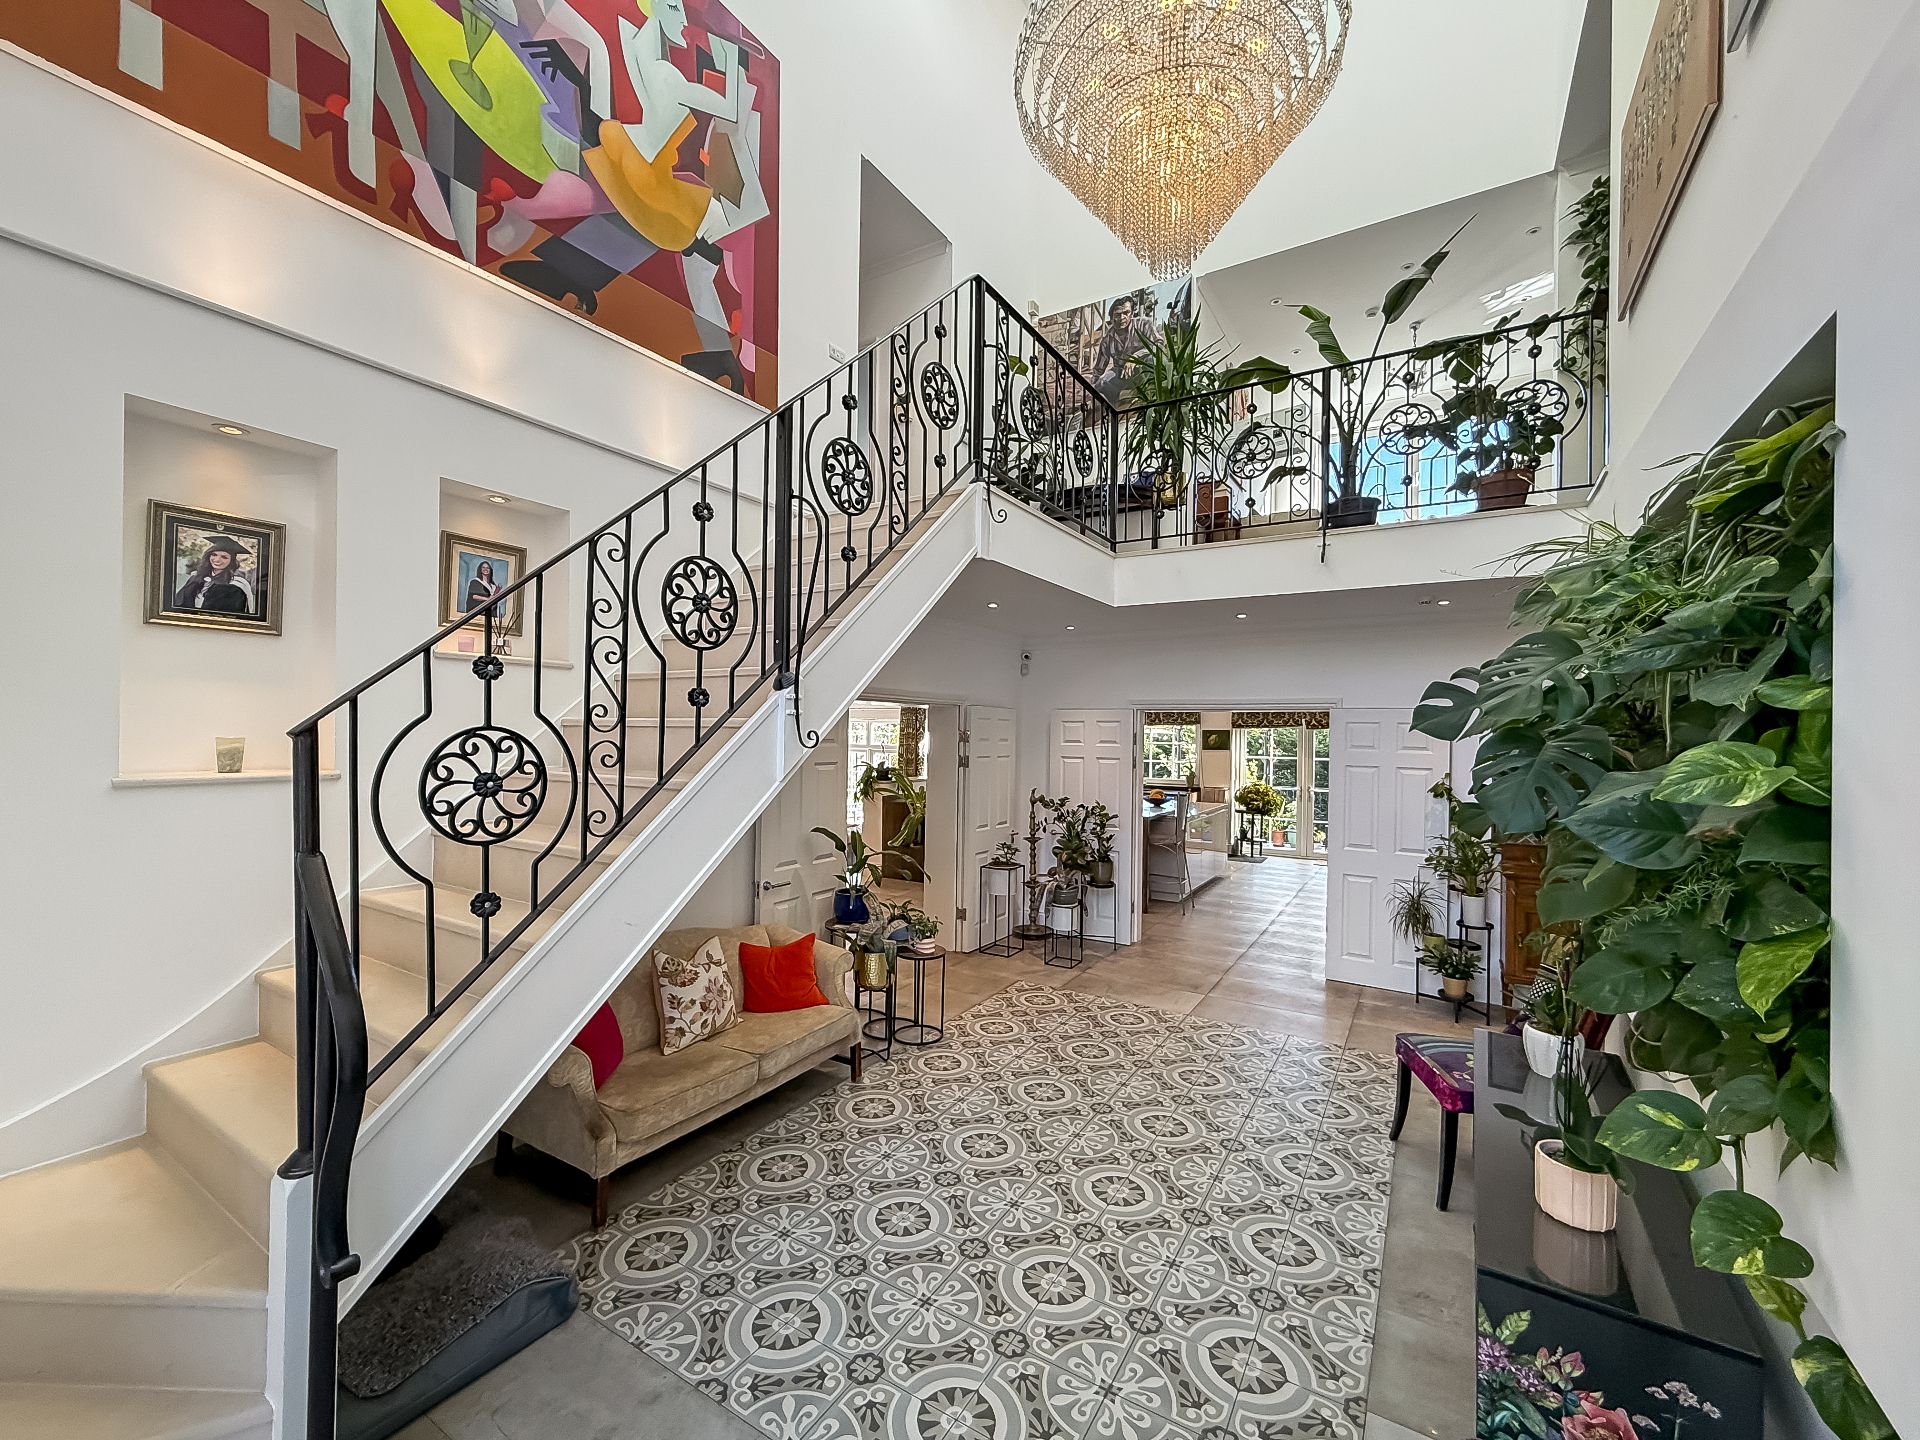
'The Barn' was built in the circa 1930's, a fine detached character four bedroom, two bath/shower room, two/three reception room, 'Chapman House', offering a wealth of original 'arts and craft' features including the fully functioning servant bells system, surrounded by mature gardens to four sides offering extension potential (STPP), approached via a long private sweeping driveway.
This unique property is locally listed within a conservation area, located almost opposite Croham Hurst Woods as well as being within walking distance of South Croydon railway station. The gardens are a particular feature with the plot measuring approximately 152' x 90', with an 80' frontage.
Covered porch, entrance vestibule, WC, hallway, lovely dual aspect living room with Inglenook style fireplace and Gothic style double doors to paved terrace, dining room overlooking mature gardens with original fireplace, beautifully refitted kitchen breakfast room with Gothic style doors to secluded deck and BBQ area, separate utility room.
The garage has been partly converted to a home office and games room/guest suite with en suite shower room, likened by some to teenage heaven and by others to a man cave! Stairs to first floor landing, four bedrooms, three with original fireplaces, family bathroom with separate walk in shower.
There is potential to extend over the garage area, subject to planning permission. Rear and side garden with Pergola, summerhouse and decked seating area accessed from the kitchen/breakfast room.
The mature, secluded main garden is situated at the front of the property.
Improvements made to the property by the current owners since purchase in December 2012 include:- Rewired including new fuse box, replumbed including Megaflow tank in loft, new mains water pipe from road under garden, new family bathroom, new double glazing throughout (except one window), insulation added under ground floor and in loft, loft fully boarded, conversion of gardener’s toilet into utility room, new re-formed kitchen/breakfast room, new double doors and outside decking, new C/H boiler, garage part converted to gym, office and en suite shower room, driveway re-surfaced, new fencing around whole property, added rear garden patio, summer house and pergola.
Lapsed planning permission obtained in December 2019 for extension above garaging, which could add a new principal bedroom with en suite and walk in wardrobe on the first floor, expanded kitchen area plus snug on the ground floor, so the property offers this extension potential stpp.
Stamp Duty Calculator
Estimated stamp duty
£35,000
Effective rate: 3.89%
Figures are an indicative guide based on current SDLT rates for England & Northern Ireland (April 2025). They are not financial advice — please confirm with your solicitor.
A selection of homes we've successfully sold
South Croydon, CR2
Kingswood, KT20
Purley, CR8
Coulsdon, CR5
Sanderstead, CR2
£900,000