Sold
Croham Manor Road
South Croydon, CR2
Purley
£1,000,000
Property video
Floorplan
Key features
A unique 4 bedroom, 2 bathroom, 3/4 reception room, Architect designed home, with large gravel driveway and integral double garage, within walking distance of Purley town centre and railway station.
Location & Local Amenities
Full property description
A unique four double bedroom, two bathroom, four reception room, Architect designed family residence, with large block paved and gravel driveway leading to integral double garage, situated within walking distance of Purley town centre and railway station. A modern home, with a fascinating asymmetric pitched roof, which has been beautifully matched by the impressive double height glass structure of the rear conservatory/garden room, integrating nature directly into the living space.
Covered porch, reception hall with glass wall, Amtico flooring and door to triple aspect bespoke glass rear extension/Apropos conservatory with Amtico flooring, underfloor heating and French doors to the paved rear terrace and gardens. Fully fitted kitchen breakfast room with Amtico flooring and French doors to rear terrace, door to large utility room with Karndean flooring, door to double garage with boarded loft storage (the utility room area could easily be incorporated to create a larger kitchen subject to planning and building regs, while the garage offers further conversion potential should additional ground floor living space be required).
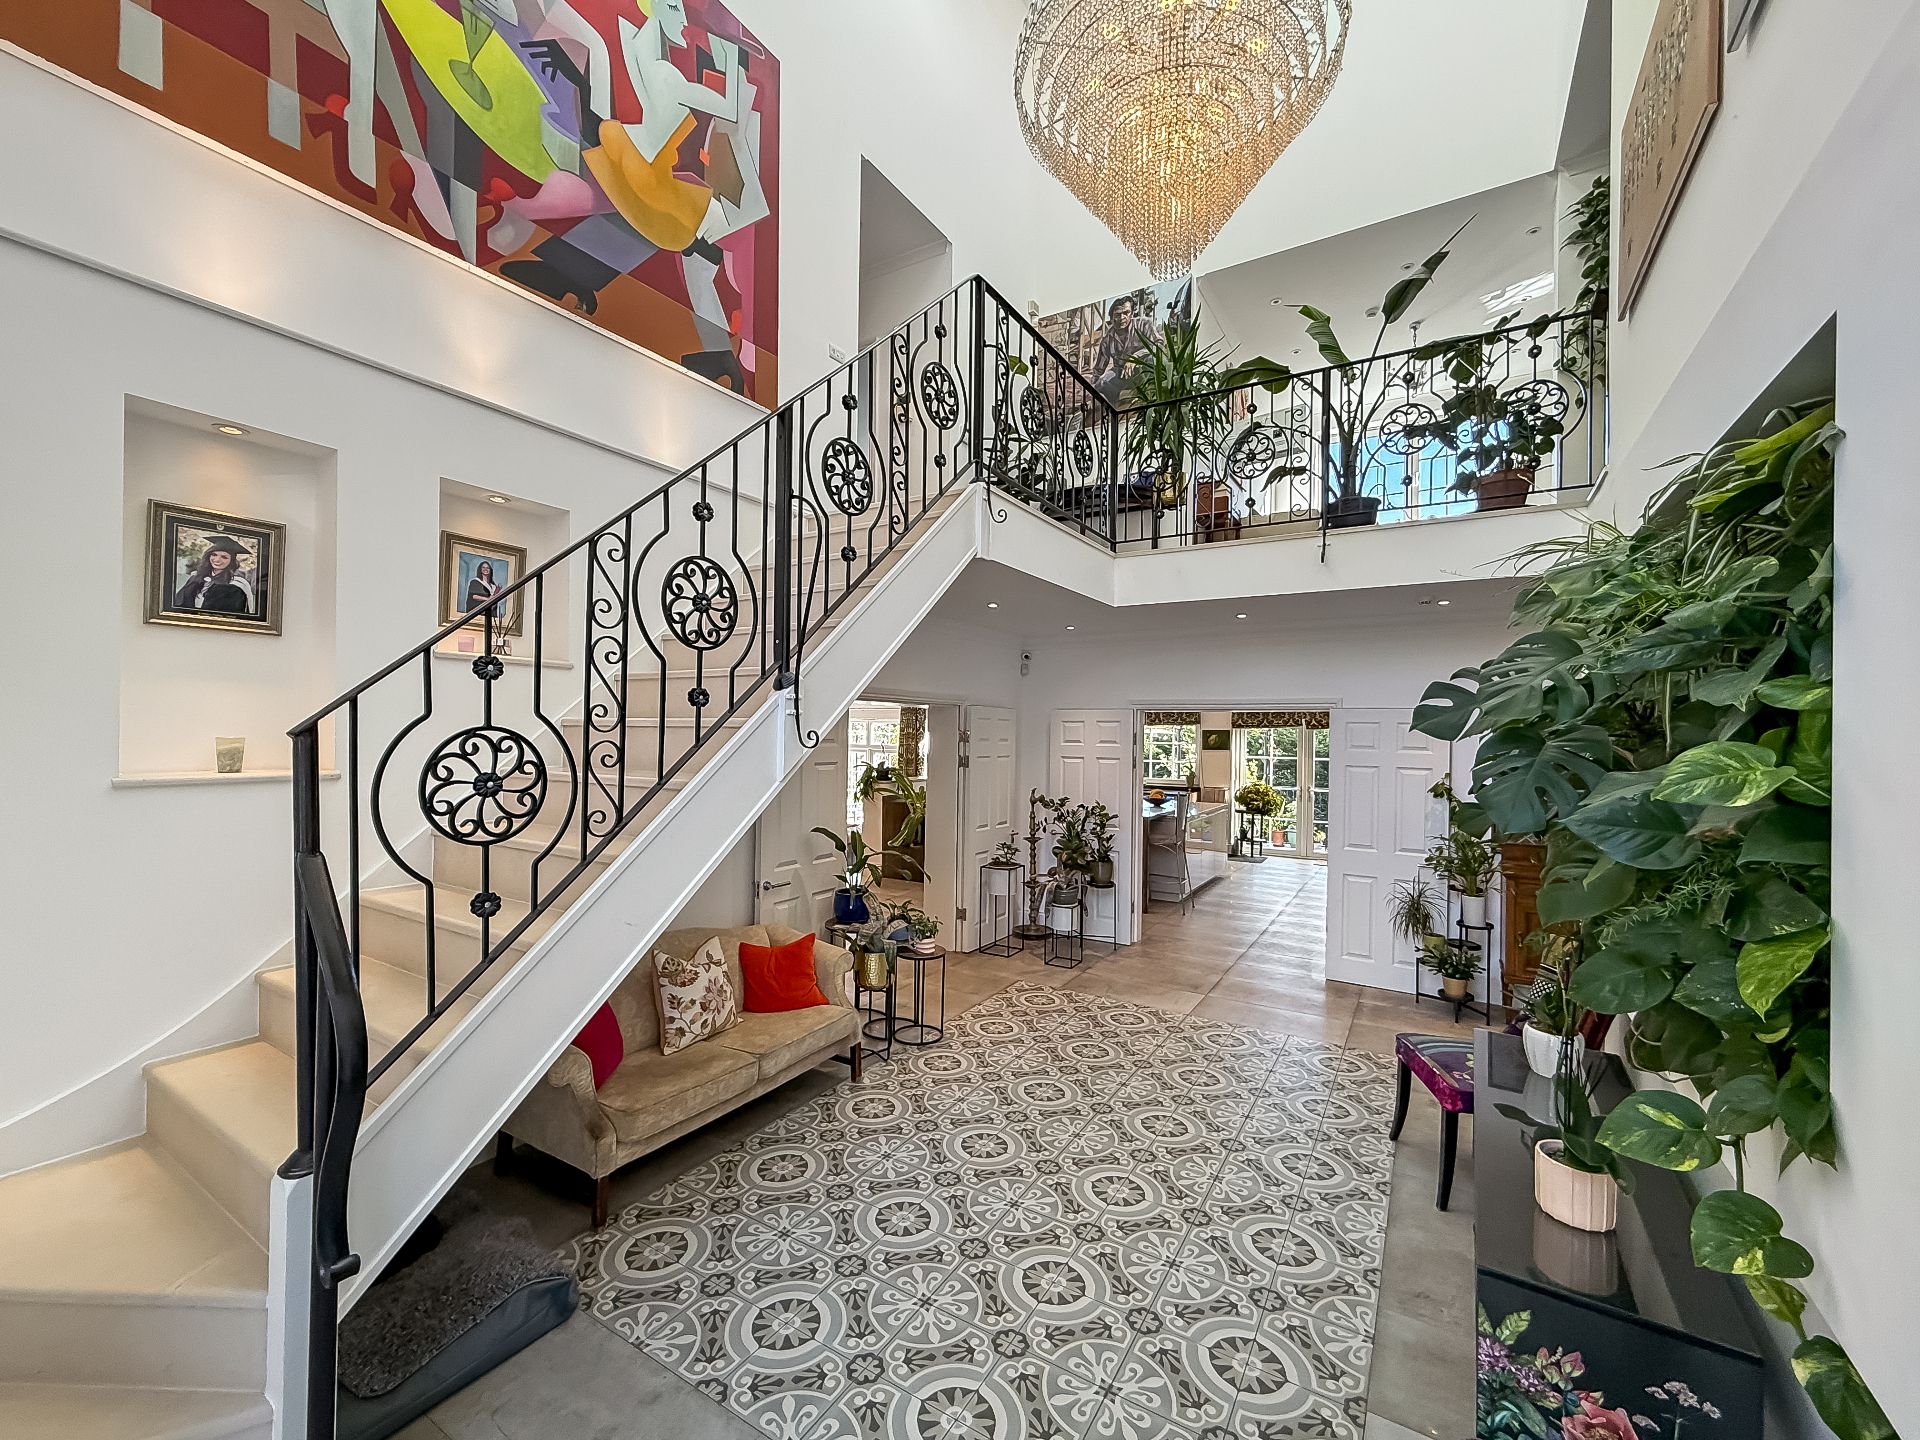
Triple aspect living room overlooking rear garden, with modern brick built Inglenook style fireplace, an interesting mix of rustic and contemporary, study overlooking front garden, dual aspect dining room overlooking front garden, ground floor WC. Open tread staircase to first floor galleried landing with lovely garden views, another unique feature, acting as literally a bridge over the reception hall.
Principal bedroom with fitted wardrobes and en suite, three further bedrooms with fitted wardrobes, small study/music room, family bathroom. Lovely mature South facing rear garden with large paved terrace and summerhouse.
Stamp Duty Calculator
Estimated stamp duty
£43,750
Effective rate: 4.38%
Figures are an indicative guide based on current SDLT rates for England & Northern Ireland (April 2025). They are not financial advice — please confirm with your solicitor.
A selection of homes we've successfully sold
South Croydon, CR2
Kingswood, KT20
Purley, CR8
Coulsdon, CR5
Sanderstead, CR2
£1,000,000